

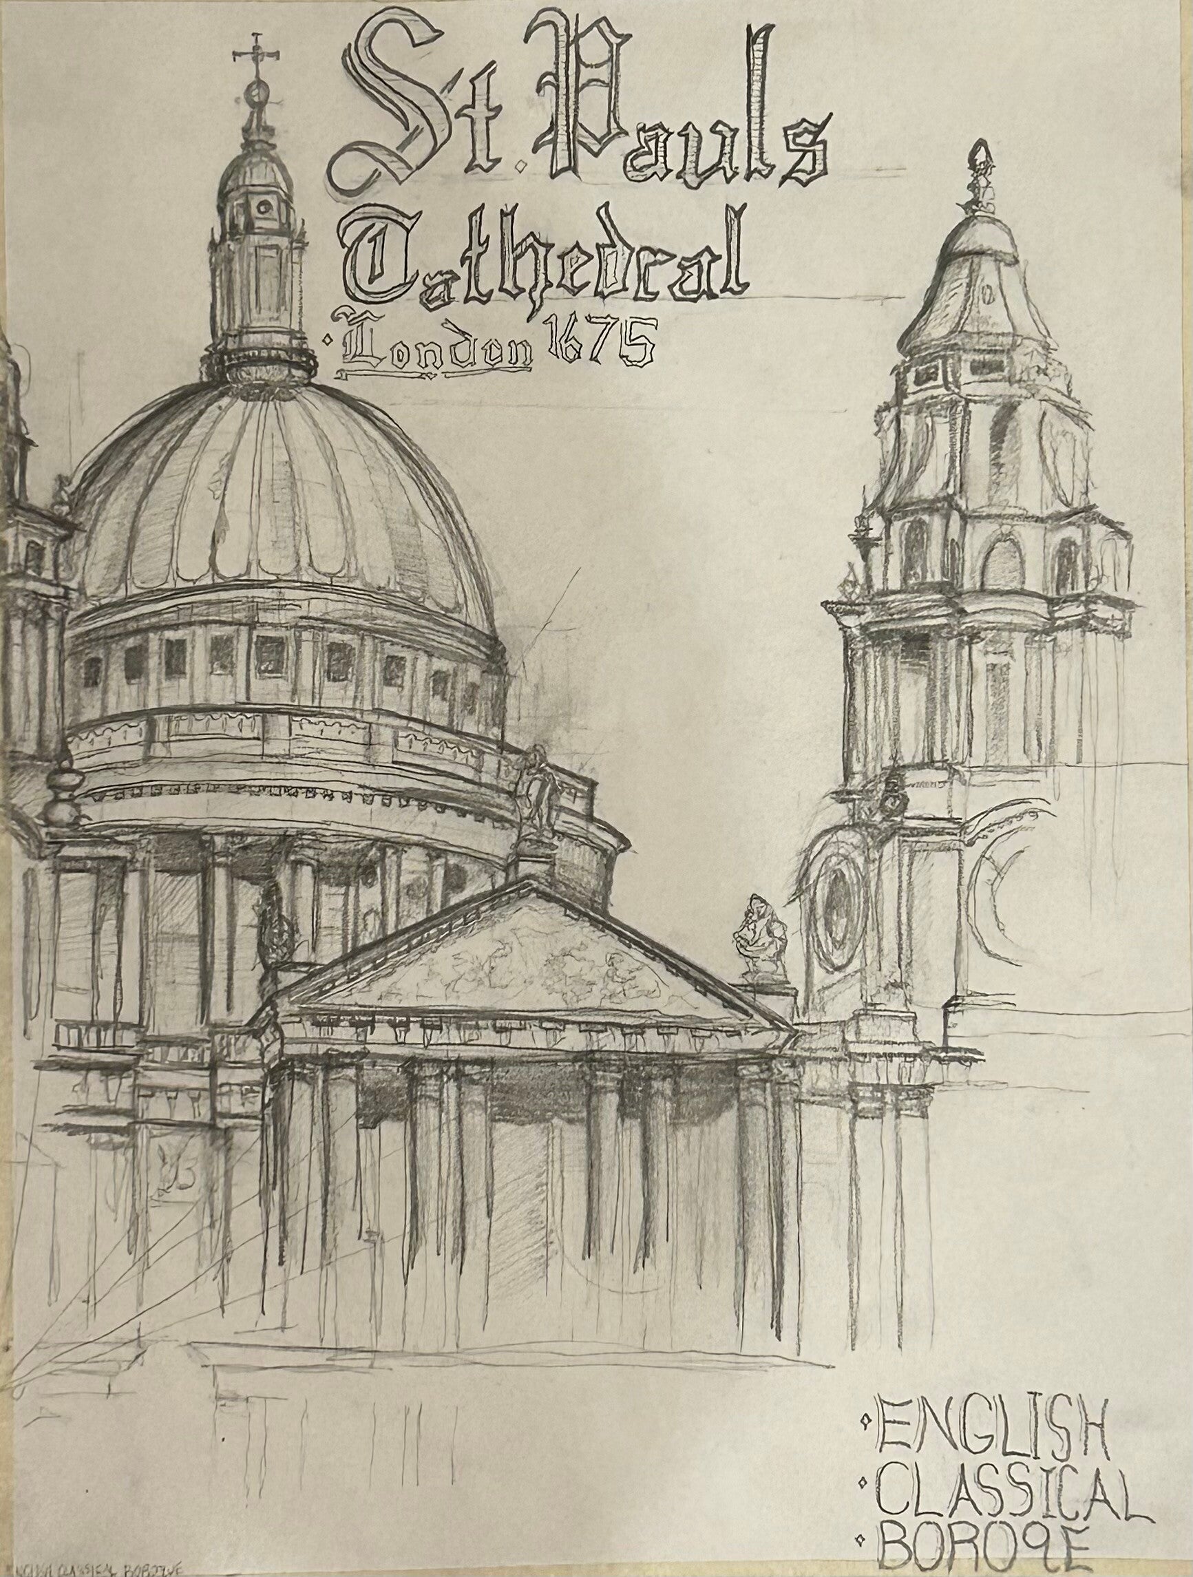
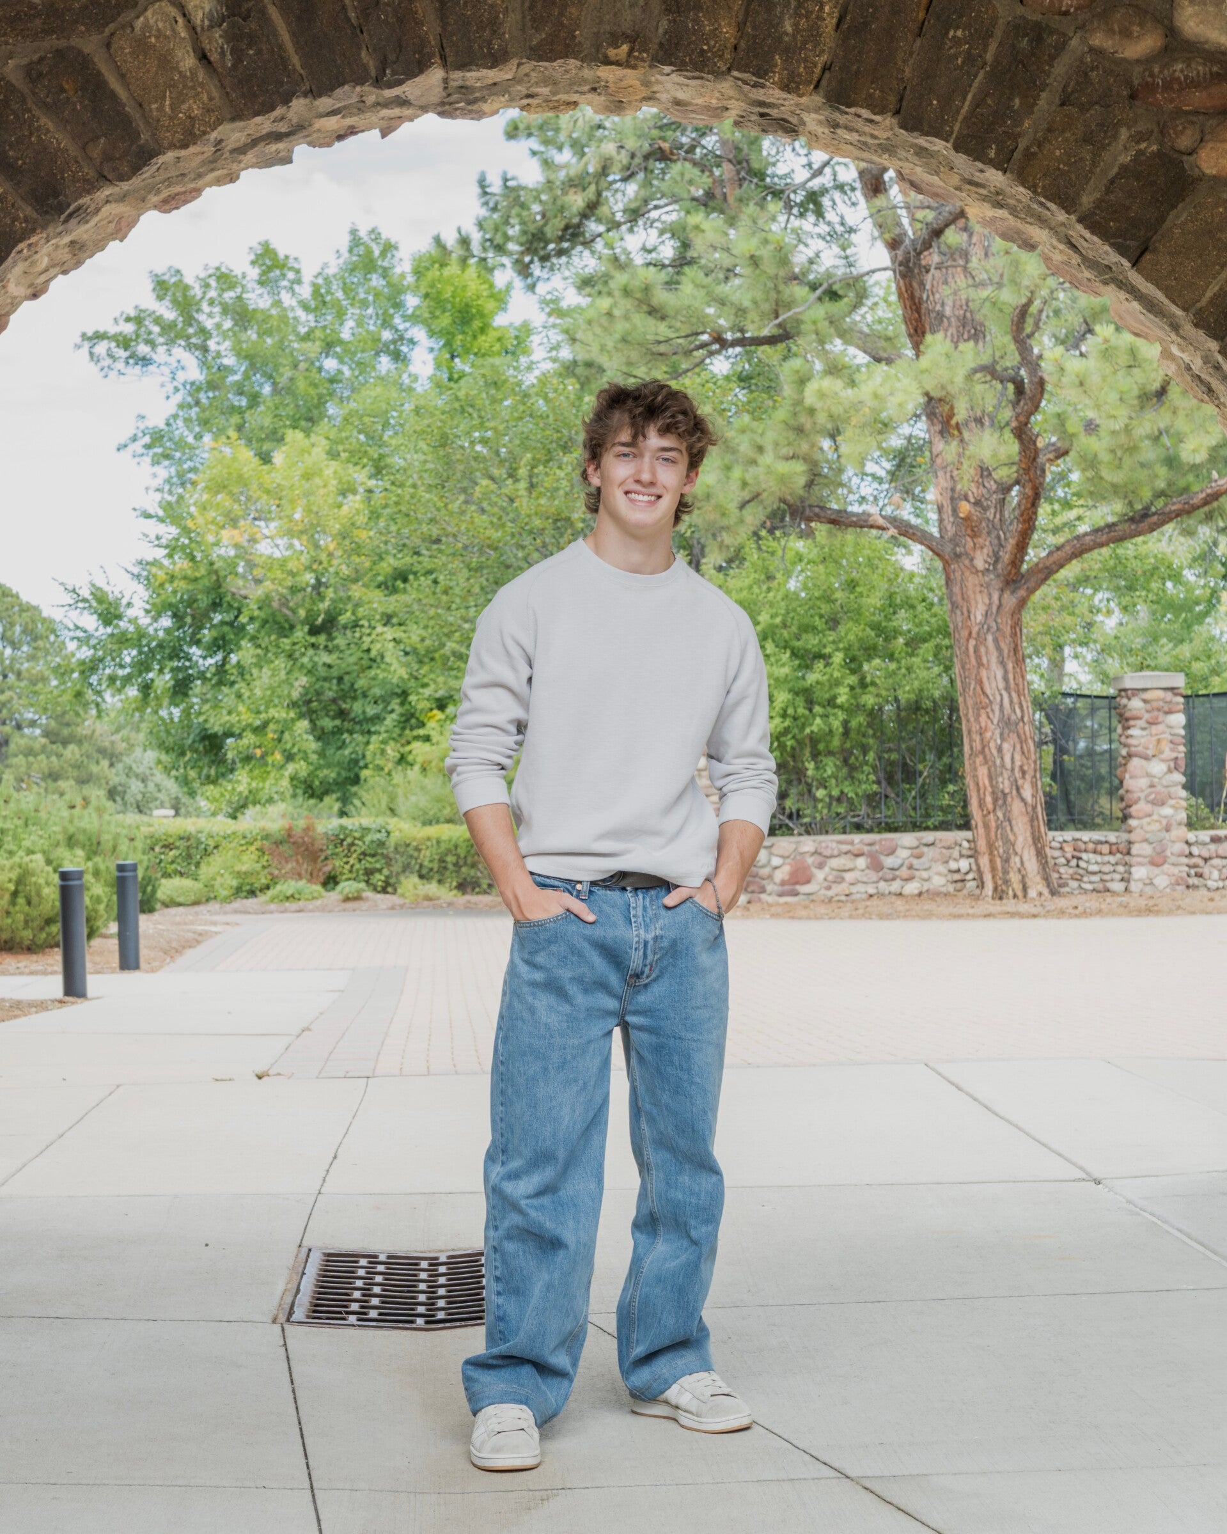
David Mondrus is a student at the University of Miami Oxford pursuing a bachelor's in art and architecture. He does design, model building, photography, sketching and painting.
His design focuses on integrating sustainability and movement into artwork and structures.
David is in the process of improving his creative and artistic skills in order to further his pursuit of a career within Architecture or design. He currently has his base level AutoCAD certification, has had his artworks presented at the Streets at South Glenn art showcase, the Arapahoe community college showcase and the Colorado Conintential league showcase. He was also the president of his high school National Art Honors Society. David also assisted with the designing and building of the architectural model for Castlewood Canyon state park's new learning center. Furthermore, David is an AP capstone scholar, engaging in graduate level research at his home high school in order to acquire this certification.
Meet the artist and architect behind Drose Design
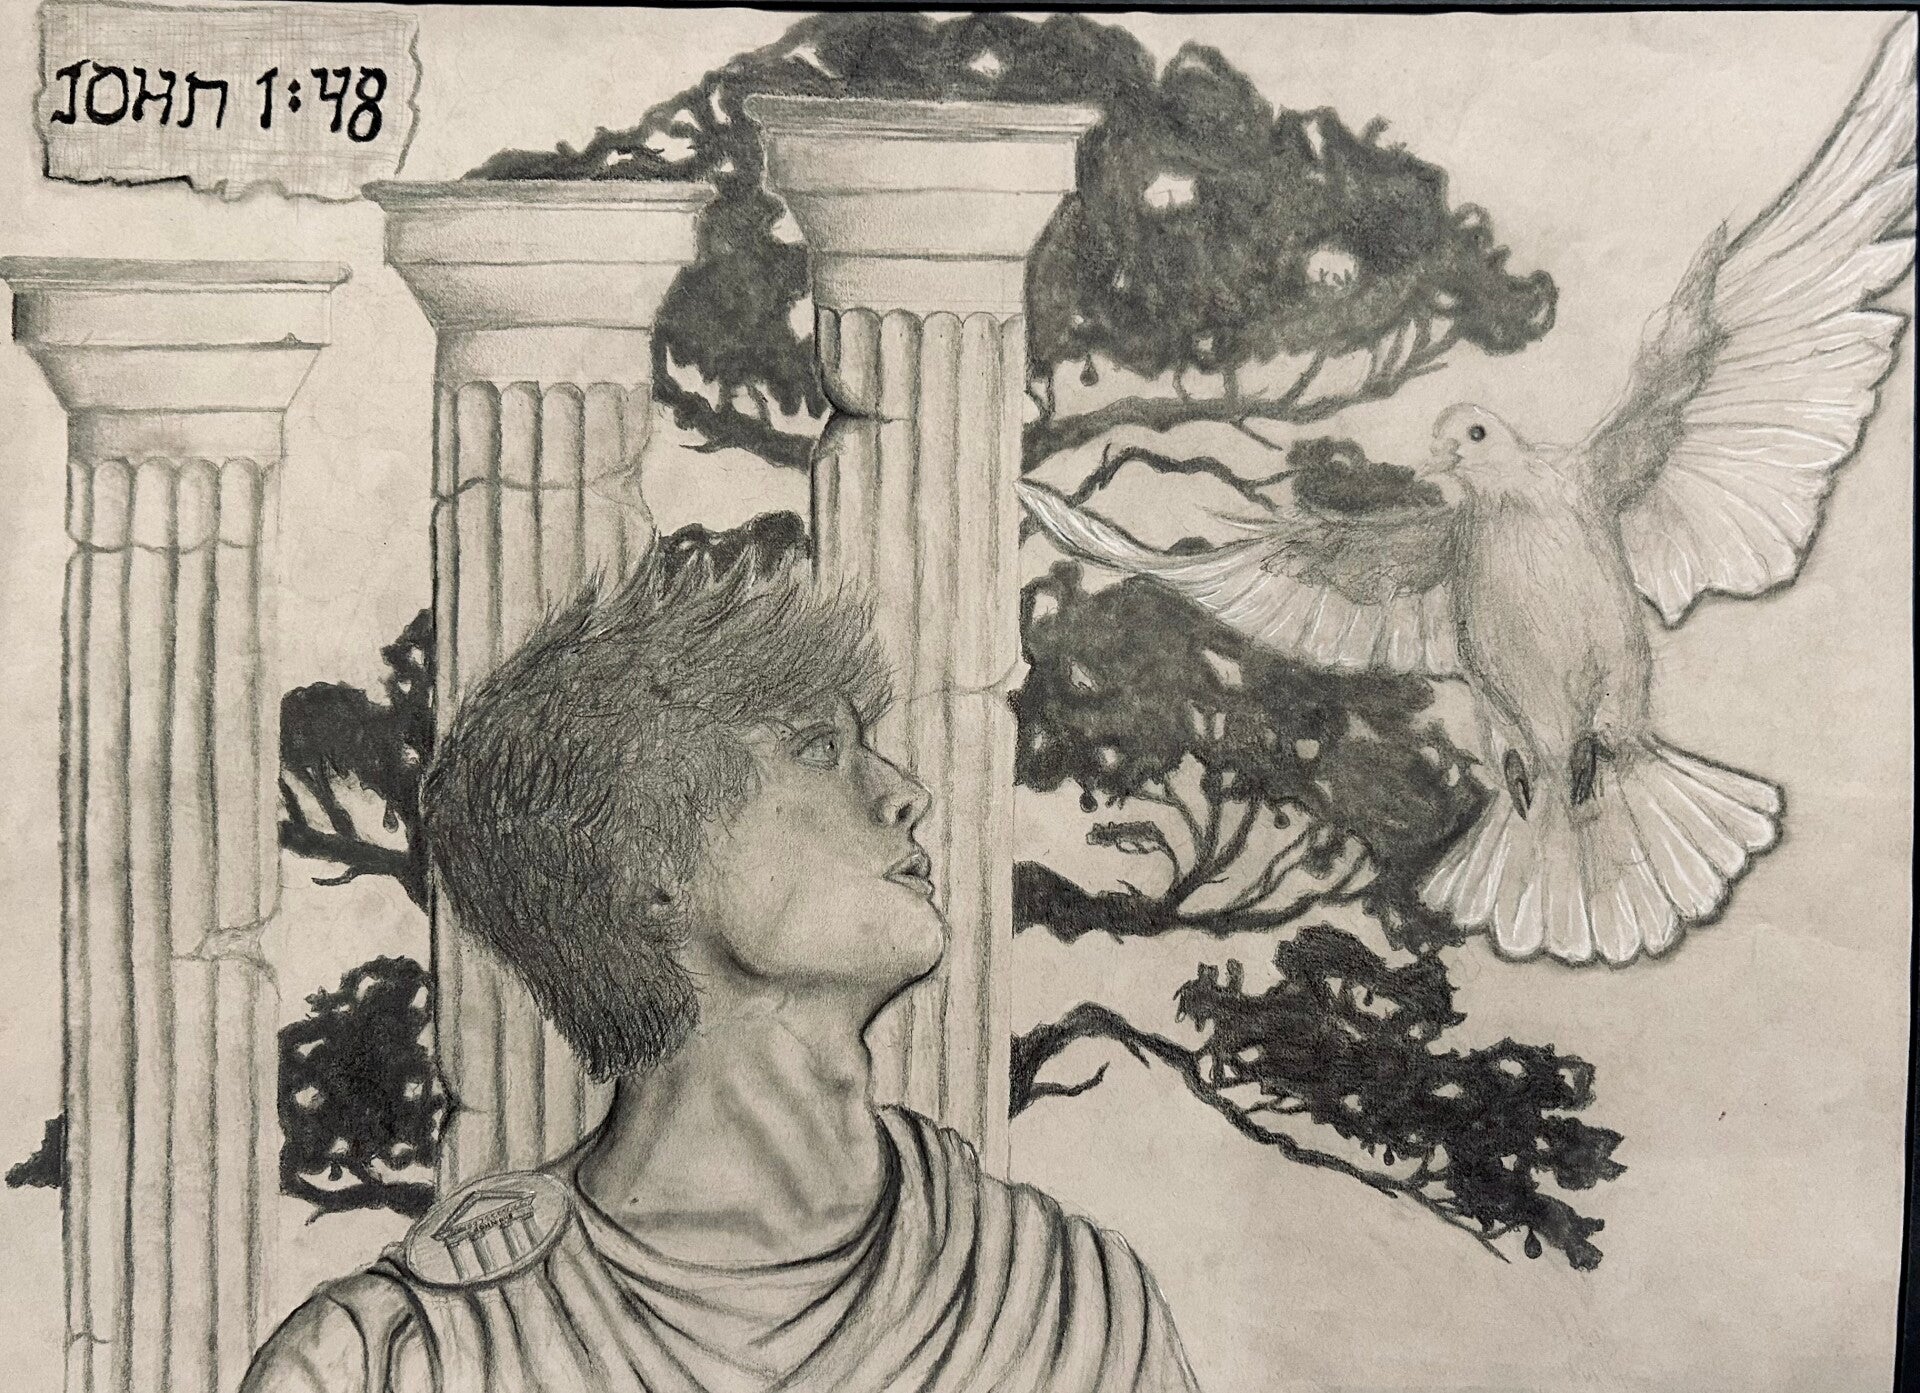
My journey into art and architecture
David Mondrus is a dedicated student at the University of Miami Oxford, passionately pursuing a bachelor's degree in art and architecture. His diverse skill set encompasses design, model building, photography, sketching, and painting. With a keen eye for detail and an innovative spirit, David's work stands out in the creative landscape.
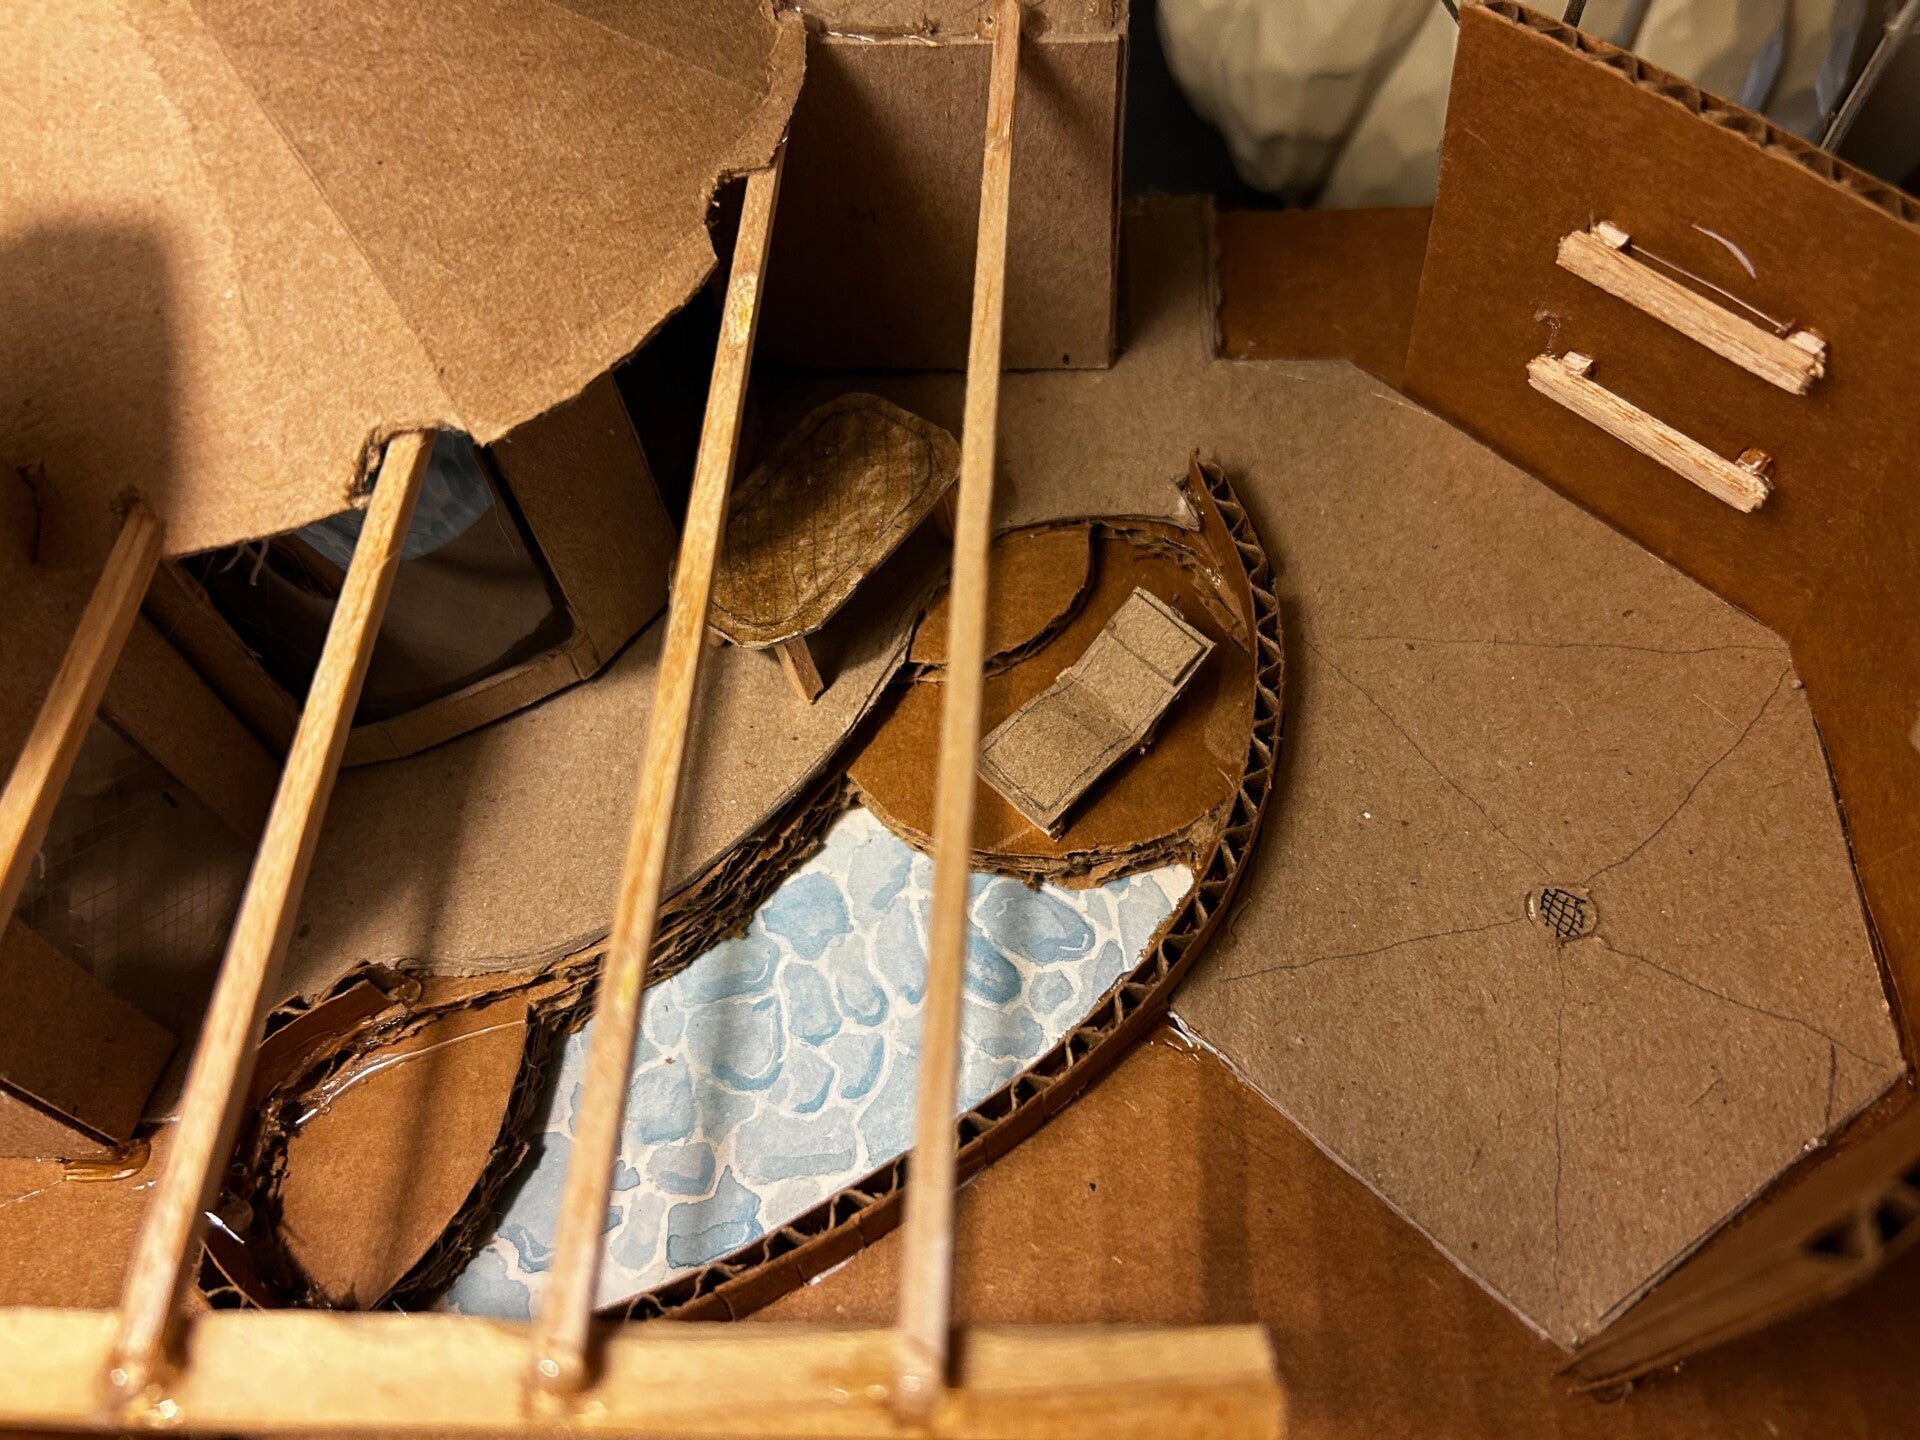
Integrating sustainability and movement
My design philosophy centers on seamlessly integrating sustainability and dynamic movement into every piece of art and every structure. This approach not only creates visually compelling work but also fosters a deeper connection with the environment. I believe in designing for the future, where beauty and ecological responsibility coexist.
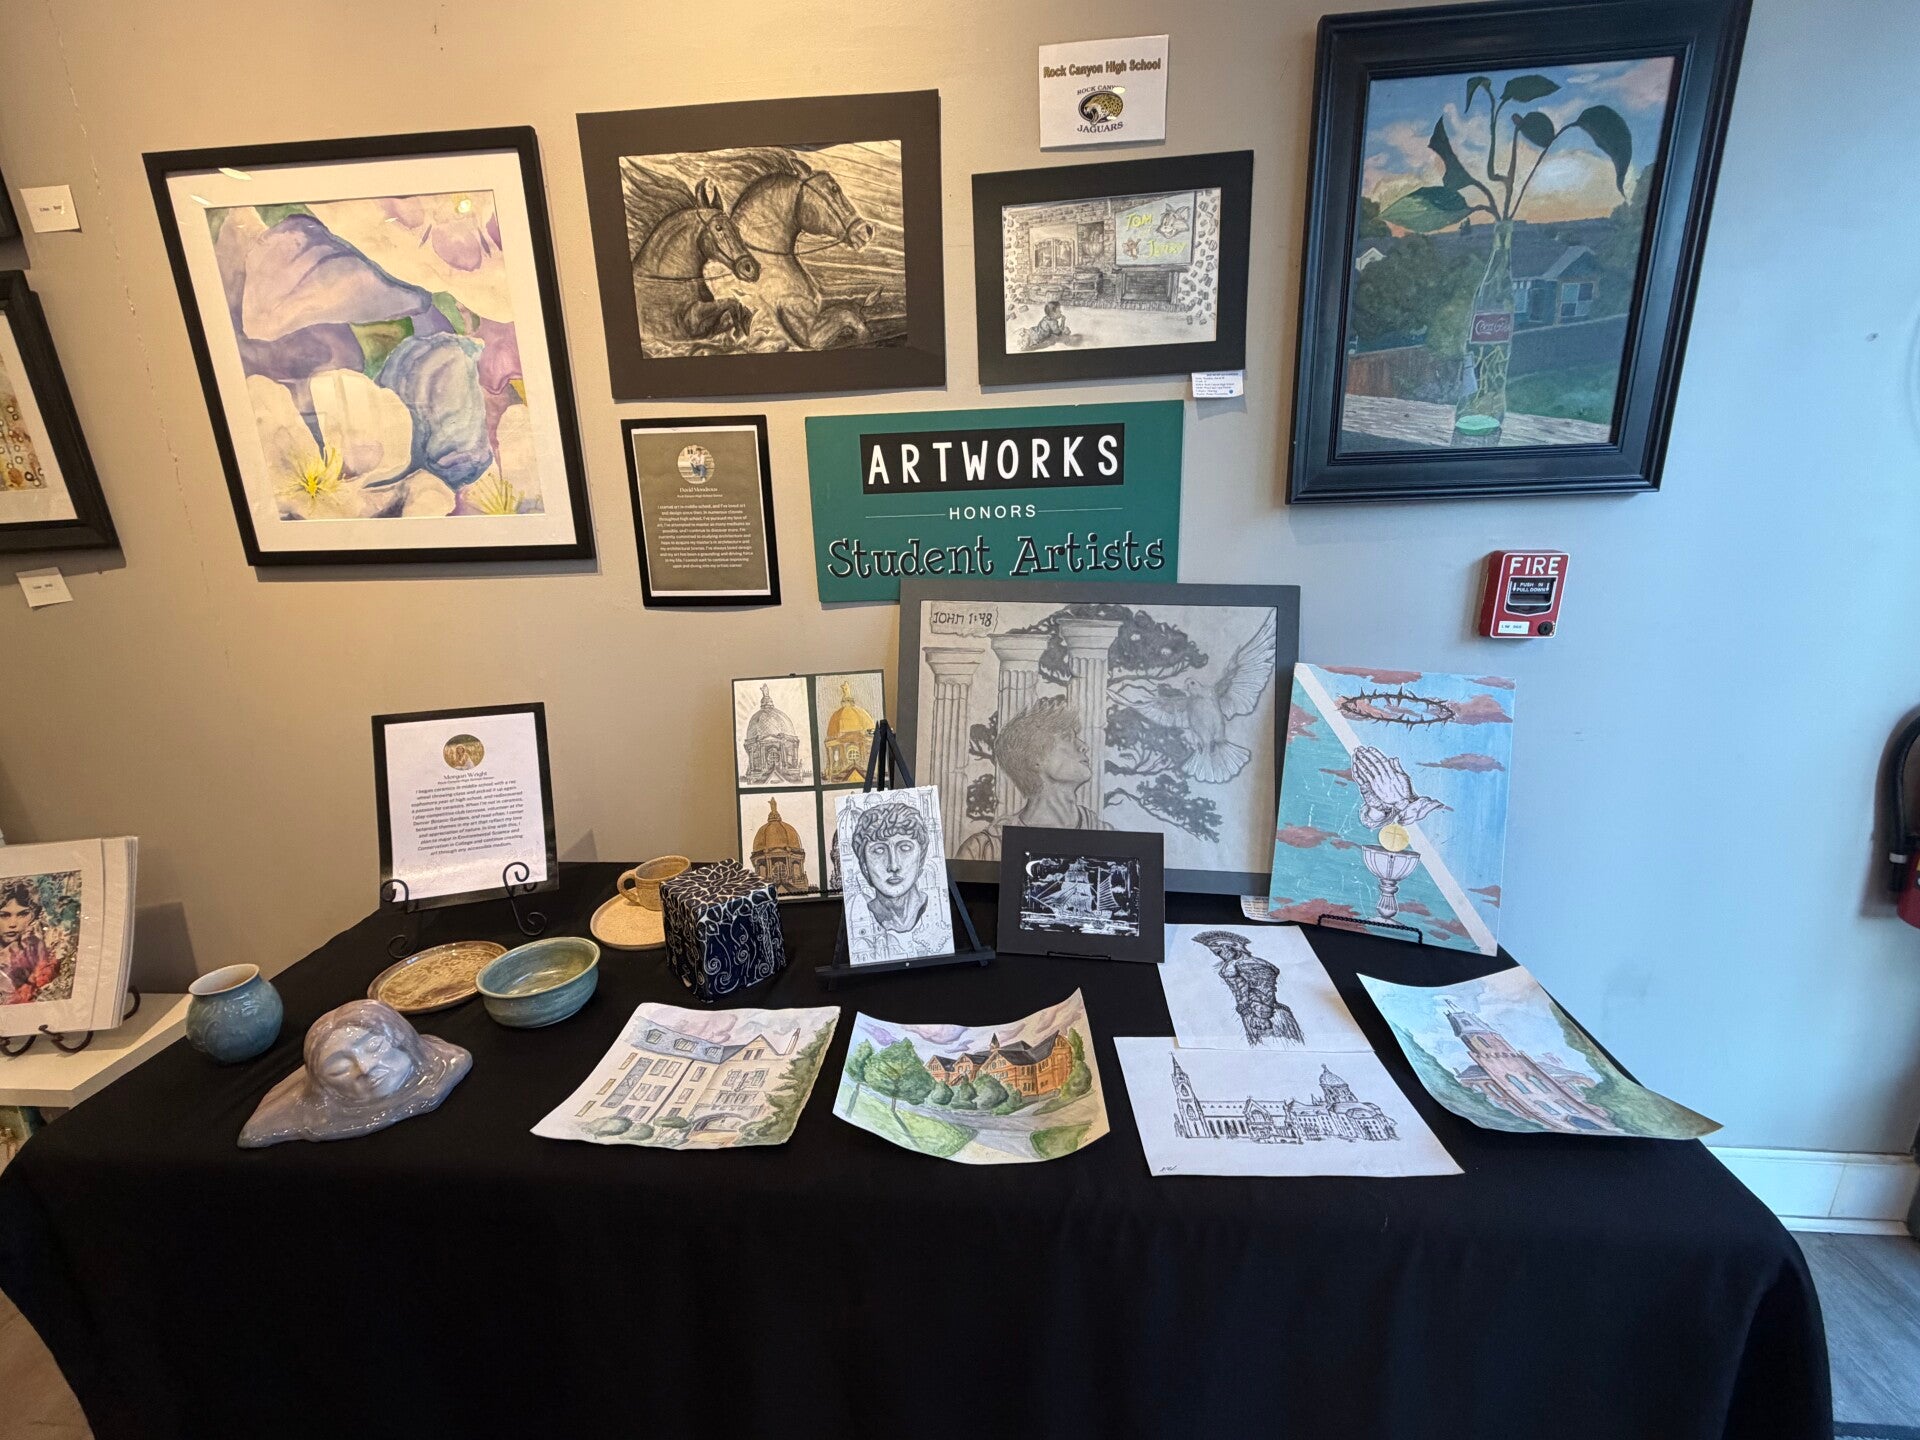
Achievements and continuous growth
I am continually striving to improve my creative and artistic skills to further my career in architecture or design. I hold a base-level AutoCAD certification and have had my artworks showcased at prestigious events like the Streets at South Glenn art showcase, the Arapahoe Community College showcase, and the Colorado Continental League showcase. As the former president of my high school National Art Honors Society, I've also contributed to the design and building of the architectural model for Castlewood Canyon State Park's new learning center. Additionally, I am an AP Capstone scholar, engaging in graduate-level research to enhance my expertise.
(Image from the Streets at South Glenn)
Outside of Architecture
David was the president of his home high school's National Art Honors Society, Photographer for Geneva Glen Camp and Rock Canyon Wrestling, Youth leader for the Campus Lift Young life organization in Highlands Ranch, Counselor at Geneva Glen Camp and was the assistant wrestling coach for Rock Canyon Highschool's and Rocky Heights middle school's wrestling program. He aims to bring the communication, leadership, and creative skills he has learned into his design at Miami and in the future
Designing my own future
Ive designated my design goals to integrate sustainability, connection, and nature into my projects. I wish to combine simplicity and technology and create environments that not only reflect the basic human needs (as seen in Pavlov's hierarchy of needs) but also allow for beneficial coexistence with earth land and water. This is not for the betterment of the environment but truly for the betterment of human life. Harmony and connection are at the core of the human identity, a core which we had accepted for thousands of years before the coming of agriculture. The emphasis of these classical and primitive motifs brings us back to who we are, not just historically and culturally but as a species as well. The technology emphasizes how far we have come and the primitiveness emphasizes from where we are derived.
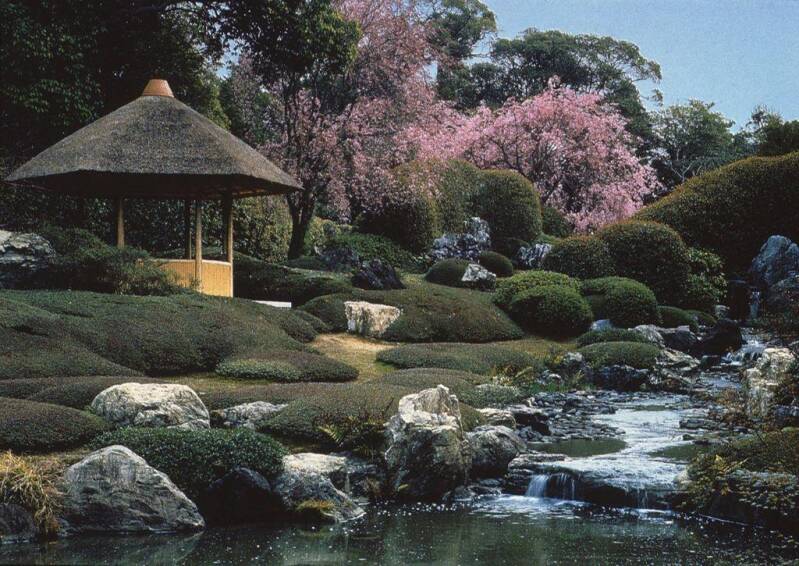
Kyoto: Myoshin-Ji Temple View Taizo-in Garden. 1404. Visual Arts Legacy Collection. Artstor. https://jstor.org/stable/community.13931381.
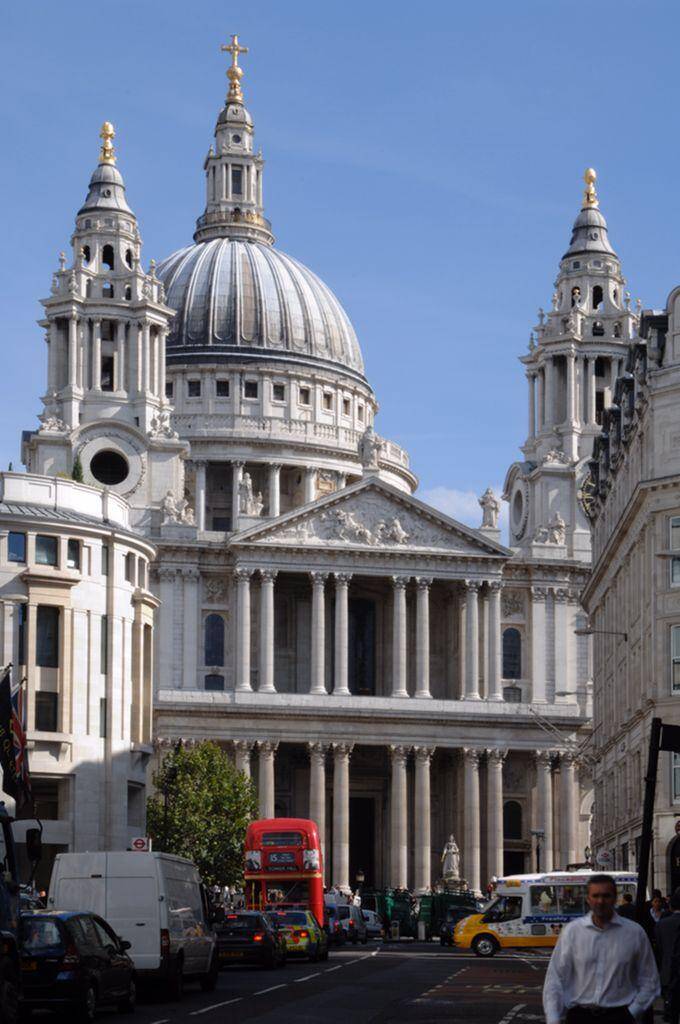
St. Paul’s Cathedral. 1675-1710. https://jstor.org/stable/community.12288471.
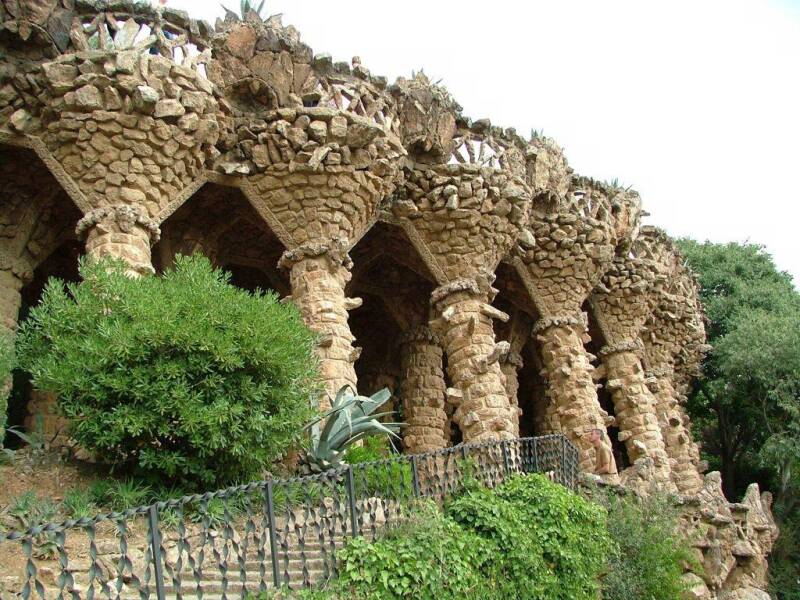
Gaudi, Antoni, Catalan, architect, Jujol i Gibert, José Maria, Spanish, architect, and Martinez Lapeña, José Antonio, Spanish, architect. Parc Güell. 1900-1914. Stone, tile, glass, concrete. https://jstor.org/stable/community.14926334.
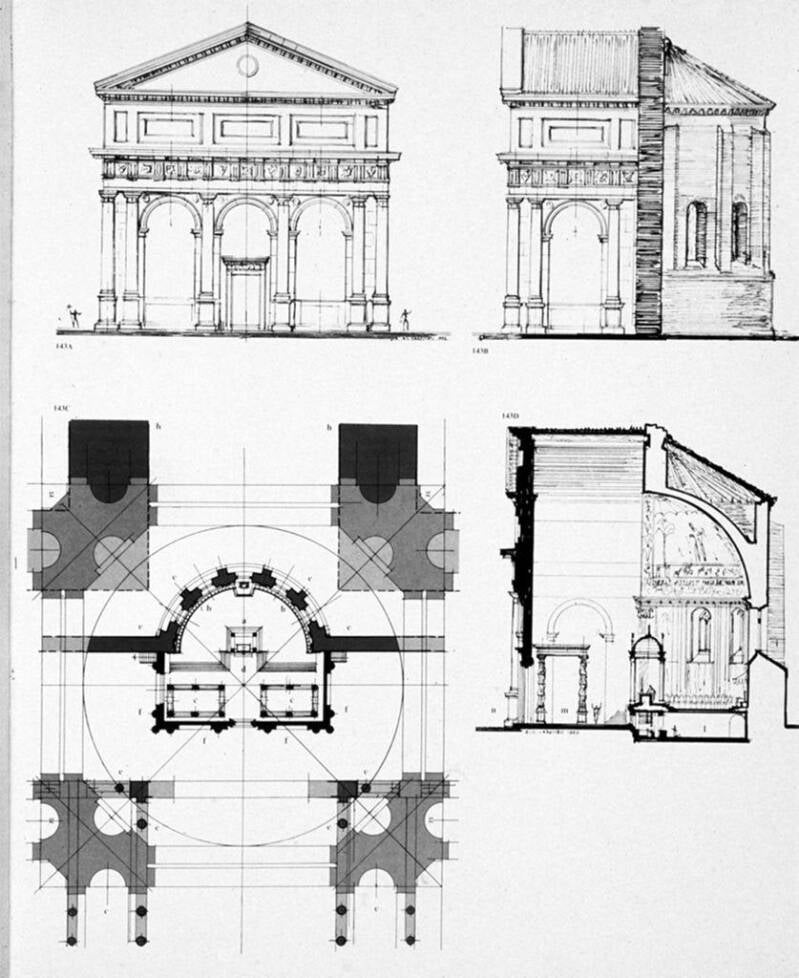
Unknown. Old Saint Peter’s. Tegurio. Reconstruction Drawings. (Carpiceci). Vatican City. n.d. https://jstor.org/stable/community.12176573.
The present
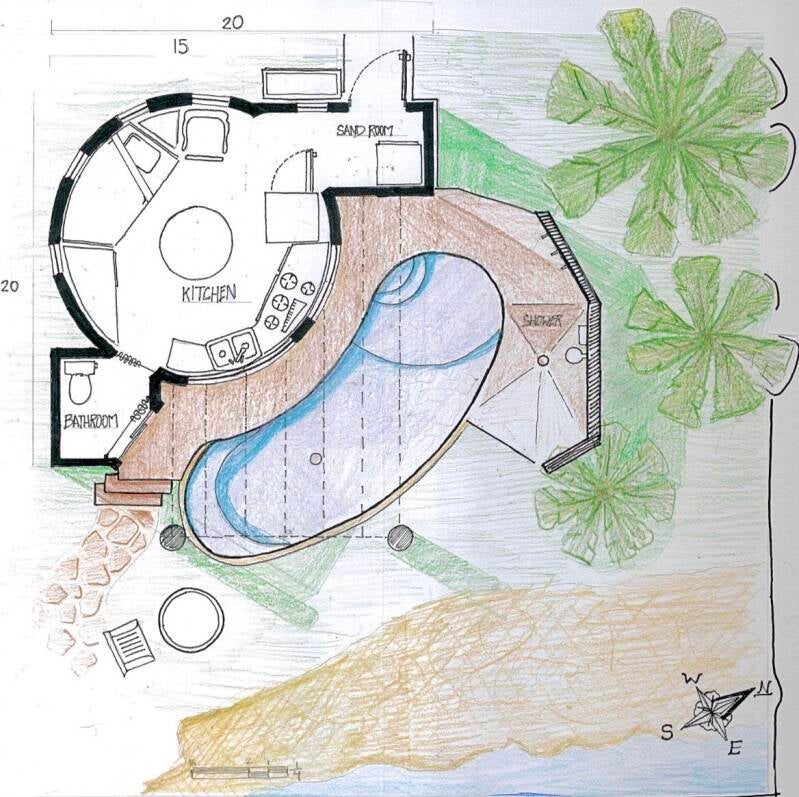
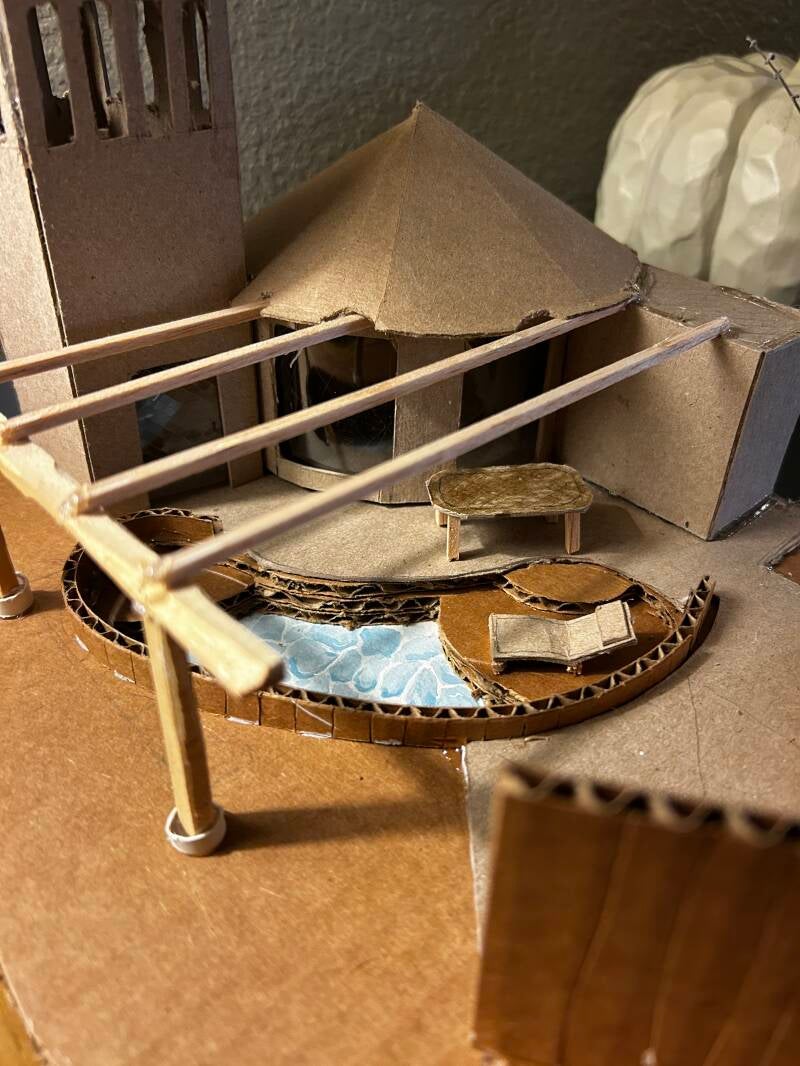
At current I am developing my vision. The design below reflects the kind of minimalistic integration I wish to implement in the future however my primary roadblock is the skill and perspective I need to properly curate this design. I currently have a lot of focus on classical design, primarily with classical orders. Ive done a lot of work with traditional details, most notably stone and masonry drawings and sketches. My design and who I have for a long time been centered around detail with the purpose of bringing joy to others. I believe the value of my life, not only design but also in my every day, is to be found in bettering the lives of others. When I look to classical motifs, from Rome, Greece, and even Egypt and Persia I see craftsmanship refined over years and curated by multitudes of individuals coming together for something greater. That is what architecture and space is, it is something greater than what we naturally have before us. An environment created by humanity for humanity and therefore perfectly facilitates our ability to thrive. I am someone who is looking for a way to add onto that greater purpose, and architecture and design is where I am called and that is where I shall make change.
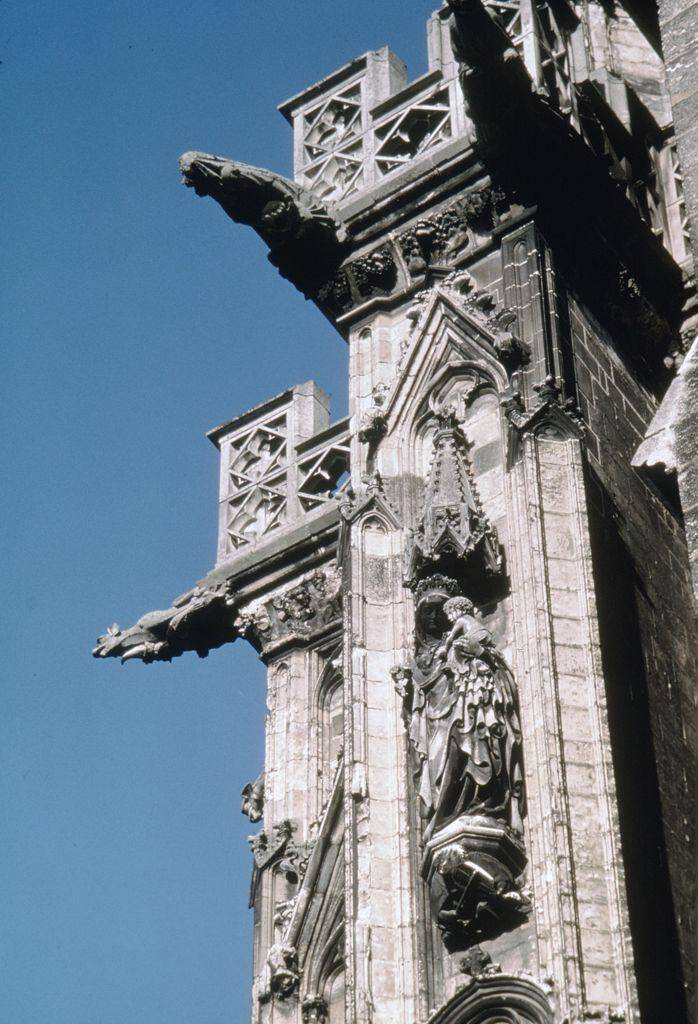
Cathedral of Notre Dame. 1260-1270. https://jstor.org/stable/community.14652488.
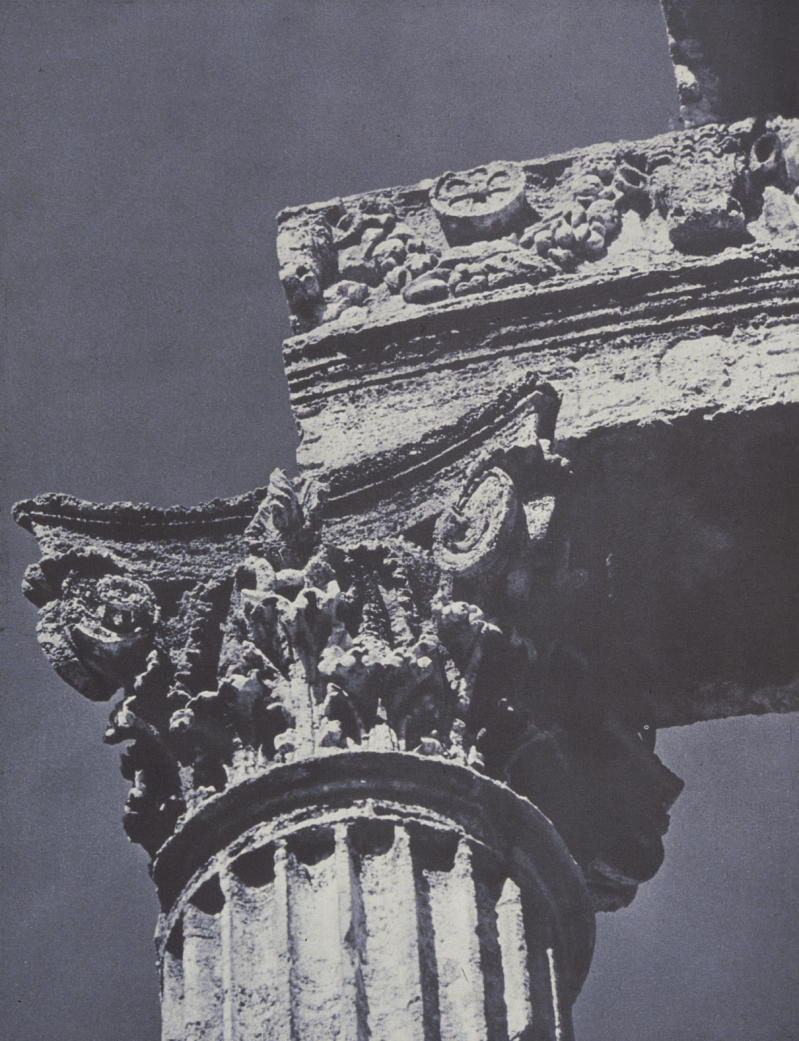
Tivoli: Rectangular-Tetrastyle-Temple ’della Sibilla: Ext.: Entablature and Corinthian Column. c.125 B.C. Visual Arts Legacy Collection. Artstor. https://jstor.org/stable/community.13921983.
Create Your Own Website With Webador